2 bedrooms
- Bedrooms
- 2
- Available
- 1
- Size
- from 109 m²
from ฿11M
Condominium, Asoke, Bangkok
from฿11M
up to ฿20.5M
from ฿94,904 per m²
Partner agency data
41% below the area median; minimum across available units
350 m to MRT Sukhumvit, 4 min walk
The Master Centrium Asoke-Sukhumvit is a completed condominium in Asoke, the business heart of Bangkok. The streets around it are lined with office buildings, bars, cafes and restaurants serving Thai, Japanese, Korean, Chinese and Western food. MRT Sukhumvit is 250 m away, BTS Asoke 300 m, Terminal 21 shopping centre 400 m and Bumrungrad Hospital 1.4 km.
The building was completed in 2009, and the apartments are offered as resale. On sale are two-bedroom apartments of 109 m² and three-bedroom apartments of 155-157 m². Residents have a swimming pool, a gym with a sauna, a guarded entrance and a 24-hour reception desk.
The condominium is a single 27-storey building with shops on the ground floor, so everyday shopping never needs a trip. Layouts across the building range from studios to a six-bedroom penthouse.
Prices start from 11,000,000 THB. The apartments are sold freehold (full ownership).
The 109 m² two-bedroom apartment suits a couple or someone who works in the Asoke offices and wants to live close to the job. The three-bedroom apartments make sense for families with school-age children: Wattana Wittaya Academy, St. Stephen's International School and NIST are close by, and two metro lines at the door make a car optional.
350 m to MRT Sukhumvit, 4 min walk
OpenStreetMap map: the building and the nearest station. A straight line; walking time at 80 m a minute, stations from Wikidata.
from ฿11M
from ฿14.9M
We send floor plans and a video of the unit and check the price and terms with the owner.
Before the deposit, a lawyer checks the chanote, encumbrances, the foreign quota and building debts.
The contract fixes the price, the closing date and who pays the transfer fees.
Payment from abroad with a FET form, transfer at the Land Office on the settlement day.
Buying resale: what to check before the deposit.
Availability from the partner agency; we send floor plans and videos in reply to your message.
Median across catalog properties in the area, developer and owner prices
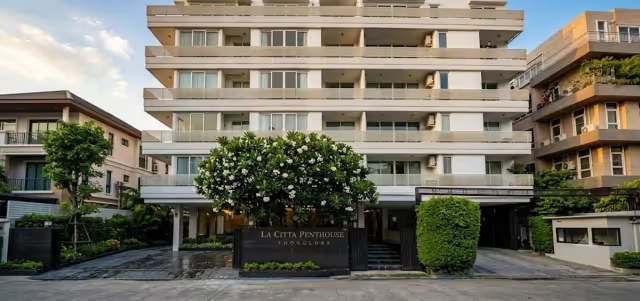 Ready
Thonglor, Bangkok
1-3 bedrooms
฿11-35.5M
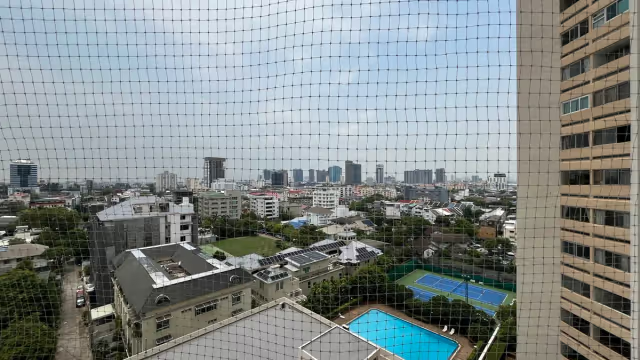 Ready
Thonglor, Bangkok
2 bedrooms
from฿10.9M
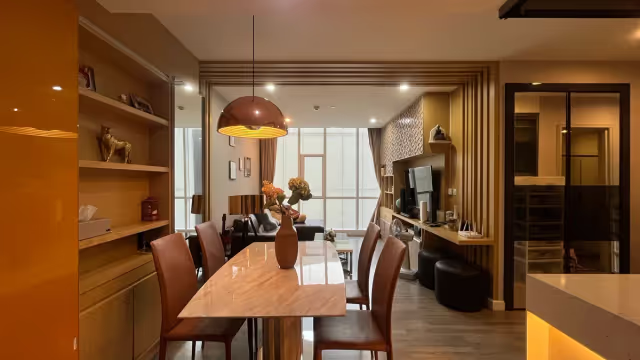 Ready
Sathorn, Bangkok
2 bedrooms
from฿11.3M
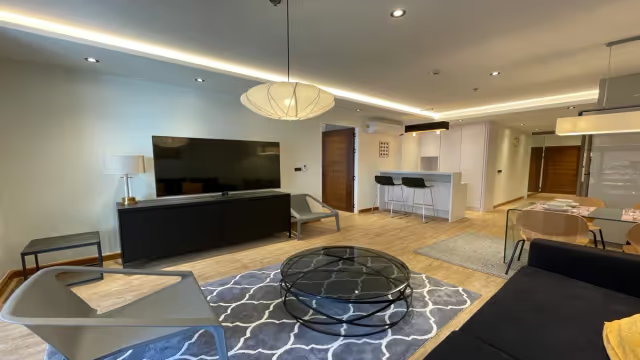 Ready
Lumpini, Bangkok
1 bedroom
from฿10.5M
 Ready
Sathorn, Bangkok
1-3 bedrooms
฿11.5-22.5M
 Ready
Bangkok
2 bedrooms
from฿11.5M
Resale: the price can be negotiated with the owner. We send floor plans and a video of the unit.
262/41 Moo 5, Choeng Thale Subdistrict, Thalang District, Phuket 83110, Thailand
+66 82 256 63 88 · contact@kalinka-thailand.ru
We will send floor plans and prices
Name and phone, we reply in the messenger you prefer. No newsletters.
Privacy policyor message us directly
This material was prepared with the help of artificial intelligence. Please check key figures and terms with our adviser.