1 bedroom
- Bedrooms
- 1
- Available
- 1
- Size
- from 37 m²
from ฿7.31M
Condominium, Asoke, Bangkok
FYNN Development
from฿7.31M
up to ฿11.5M
from ฿185,935 per m²
Partner agency data
16% above the area median; minimum across available units
405 m to BTS Asok, 5 min walk
Three freehold apartments of 37 to 62 sq m in a low-rise 2023 building in Asoke, Bangkok, 200 m from Benjakitti Park.
Fynn Asoke Sukhumvit 10 stands in the Asoke district of Bangkok, on Sukhumvit Soi 10. The soi is a quiet residential street, yet the business and lifestyle areas of Asoke, Nana and Sukhumvit Road are only minutes away. Benjakitti Park is 200 metres from the building and can be reached on foot. Large shopping centres, restaurants, schools and a major hospital are all within a short distance, which suits everyday life in the city centre.
The BTS Asoke and MRT Sukhumvit stations are 550 metres from the building. Terminal 21 Asoke is also 550 metres away, and the Terminal 21 Food Plaza (Pier 21) is in the same place. The Emporium and EmQuartier are 1.3 km away, one BTS station. Central Embassy is 1.8 km away, two BTS stations. The Soi 11 dining and nightlife district is 1.0 km from the building.
The developer is FYNN Development, and the project was completed in 2023. The building has 8 floors, and the project includes 2 buildings. It is a low-rise residential complex with a calm, private character in central Bangkok. The architecture is built around a preserved rain tree about 60 years old, which gives the complex a clear identity and a link to nature.
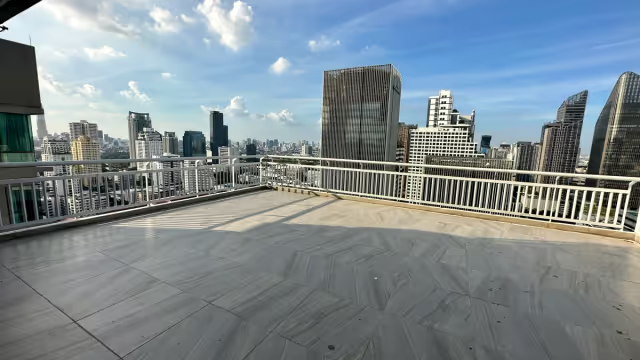
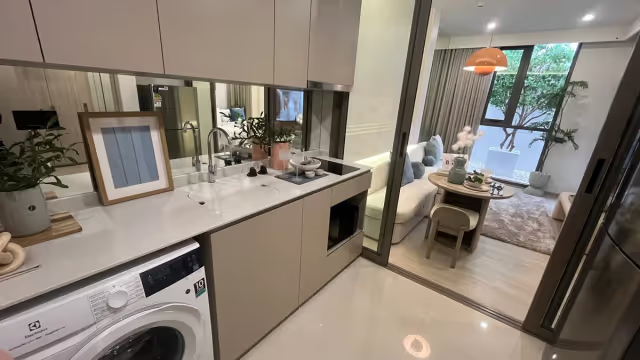
From the apartments there are views of the park, greenery and the pool, so the complex has a swimming pool. The apartments are ready to move into, and two of the three units now for sale are fully furnished. With only two buildings, the project is compact and quiet in scale, not a tall tower with a large number of residents.
Three apartments are for sale now: one with 1 bedroom and two with 2 bedrooms. Sizes range from 37 to 62 sq m, and the units are on floors 1 to 4. Views are of the park, greenery and the pool. Two apartments are fully furnished and one is unfurnished. Prices range from THB 7,306,220 to THB 11,528,000. The selection is small but lets you compare a compact 1-bedroom with larger 2-bedroom layouts.
All three apartments are freehold, so ownership is held without a time limit. For a buyer, a few practical points follow. The building was completed in 2023, and the fully furnished units can be occupied soon after purchase. The BTS and MRT stations, the park and the schools make the location convenient for a family, including NIST International School at 1.8 km. Bumrungrad International Hospital is 2.0 km away.
405 m to BTS Asok, 5 min walk
OpenStreetMap map: the building and the nearest station. A straight line; walking time at 80 m a minute, stations from Wikidata.
from ฿7.31M
from ฿10.4M
We send floor plans and a video of the unit and check the price and terms with the owner.
Before the deposit, a lawyer checks the chanote, encumbrances, the foreign quota and building debts.
The contract fixes the price, the closing date and who pays the transfer fees.
Payment from abroad with a FET form, transfer at the Land Office on the settlement day.
Buying resale: what to check before the deposit.
Availability from the partner agency; we send floor plans and videos in reply to your message.
Median across catalog properties in the area, developer and owner prices
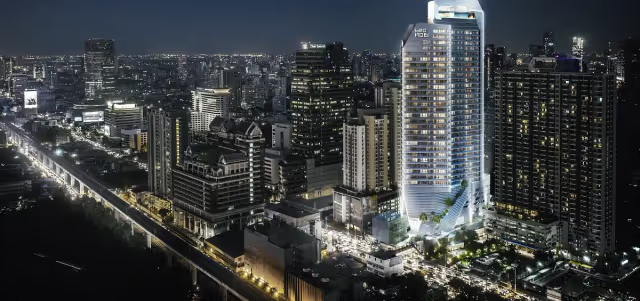 Ready
Phetchaburi, Bangkok
1-2 bedrooms
฿7.25-13.5M
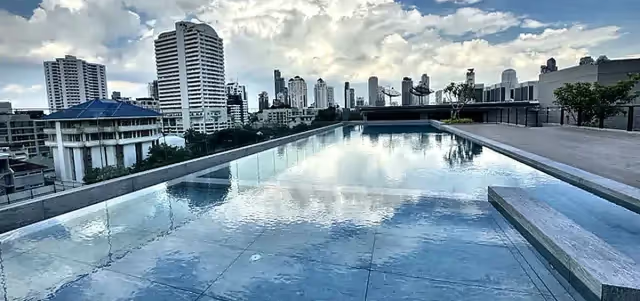 Ready
Thonglor, Bangkok
2 bedrooms
from฿7.5M
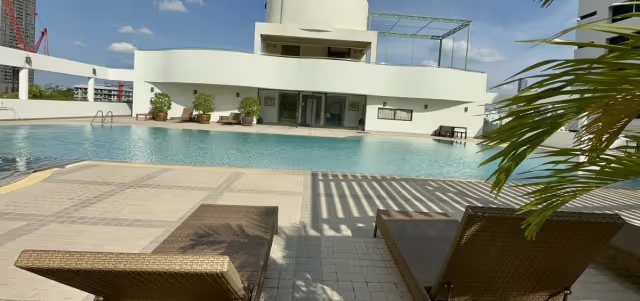 Ready
Phetchaburi, Bangkok
2-4 bedrooms
฿7.5-19.9M
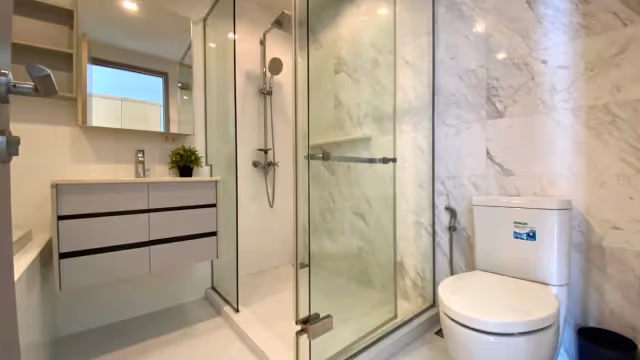 Ready
Thonglor, Bangkok
1 bedroom
฿7.5-12M
 Ready
Phetchaburi, Bangkok
2-3 bedrooms
฿7.5-14.9M
 Ready
Thonglor, Bangkok
1-2 bedrooms
฿7.61-14.9M
Resale: the price can be negotiated with the owner. We send floor plans and a video of the unit.
262/41 Moo 5, Choeng Thale Subdistrict, Thalang District, Phuket 83110, Thailand
+66 82 256 63 88 · contact@kalinka-thailand.ru
We will send floor plans and prices
Name and phone, we reply in the messenger you prefer. No newsletters.
Privacy policyor message us directly
This material was prepared with the help of artificial intelligence. Please check key figures and terms with our adviser.