
Villa Asoke
Price from
฿6,900,000
Completion
2013
Area
48 - 313 m²
Description
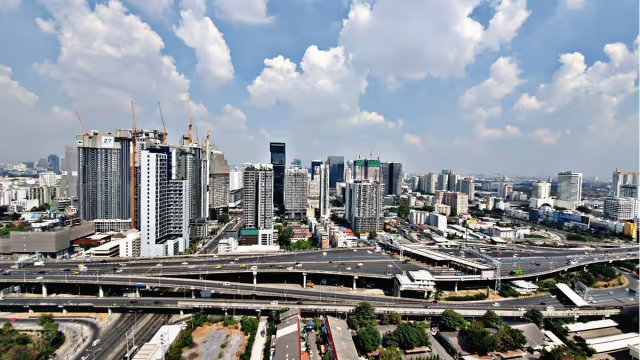
Villa Asoke stands in the Phetchaburi district of Bangkok, in the area known as Asoke. It sits between two business districts, Asoke and Rama 9, so offices line the surrounding streets and everyday restaurants and cafes are about 100 m away. MetroMall is 100 m from the building, the Singha Complex (condominiums, a hotel and a shopping mall) is 200 m away, and the BaanKampu @ Asoke community mall is 400 m away.
Transport is very close. MRT Phetchaburi is 200 m away, Asoke pier 200 m, and the Makkasan Airport Link station 250 m, from where the train to Suvarnabhumi Airport takes 20-25 minutes. MRT Rama 9 is 1.2 km away, BTS Asoke and MRT Sukhumvit are each 1.5 km away. The nearest tollway entrance is 700 m from the building.
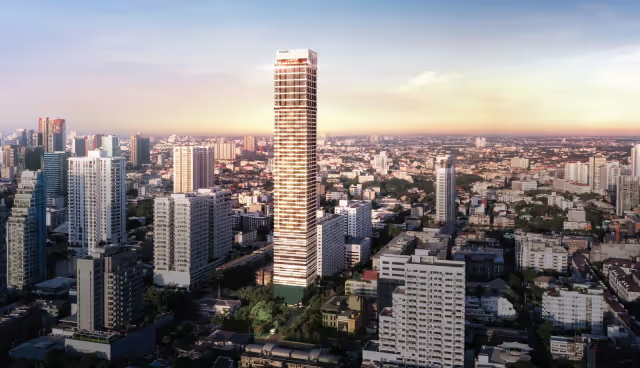
Villa Asoke was developed by TCC and completed in 2013. It is a single condominium building of 42 floors with 525 apartments. It is a high-rise city building, and its position next to the business districts suits people who work or study in central Bangkok.
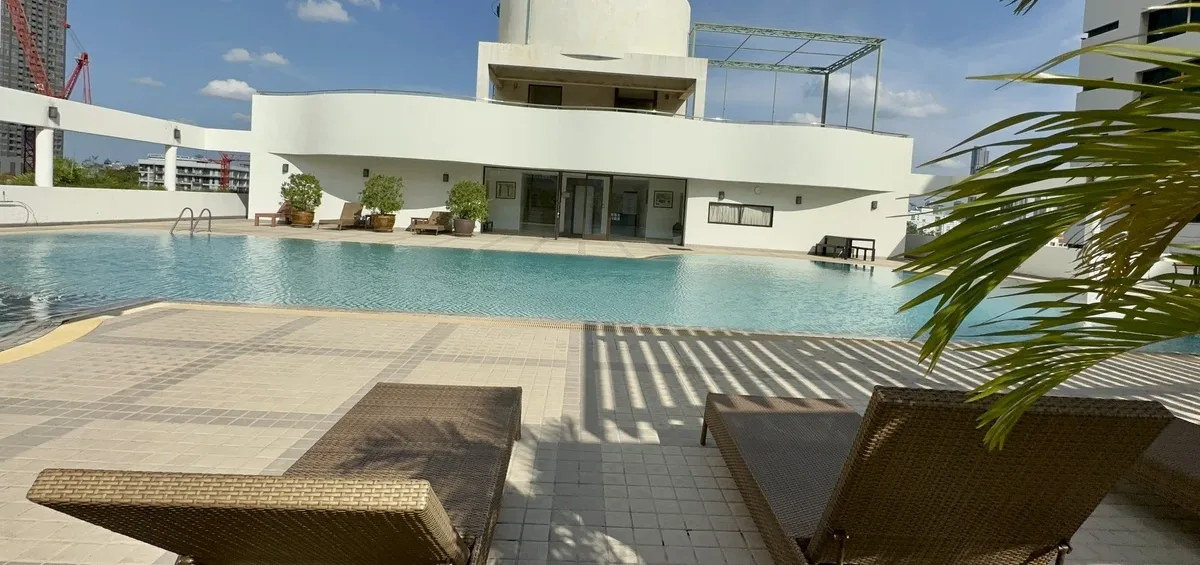
The building has an elevator, parking, 24-hour security and CCTV. For leisure there is a swimming pool, sauna, gym, sky lounge, garden with a barbecue area and a children's playground. The set of facilities works for daily living and for families with children.
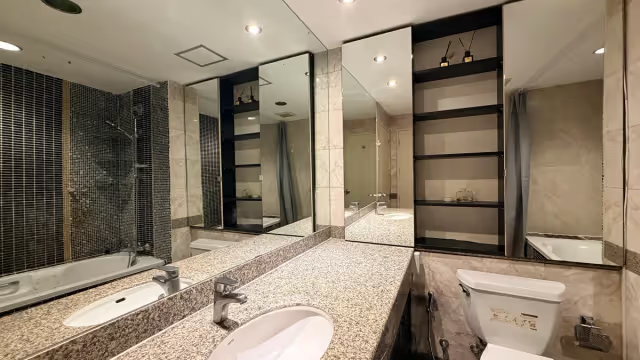
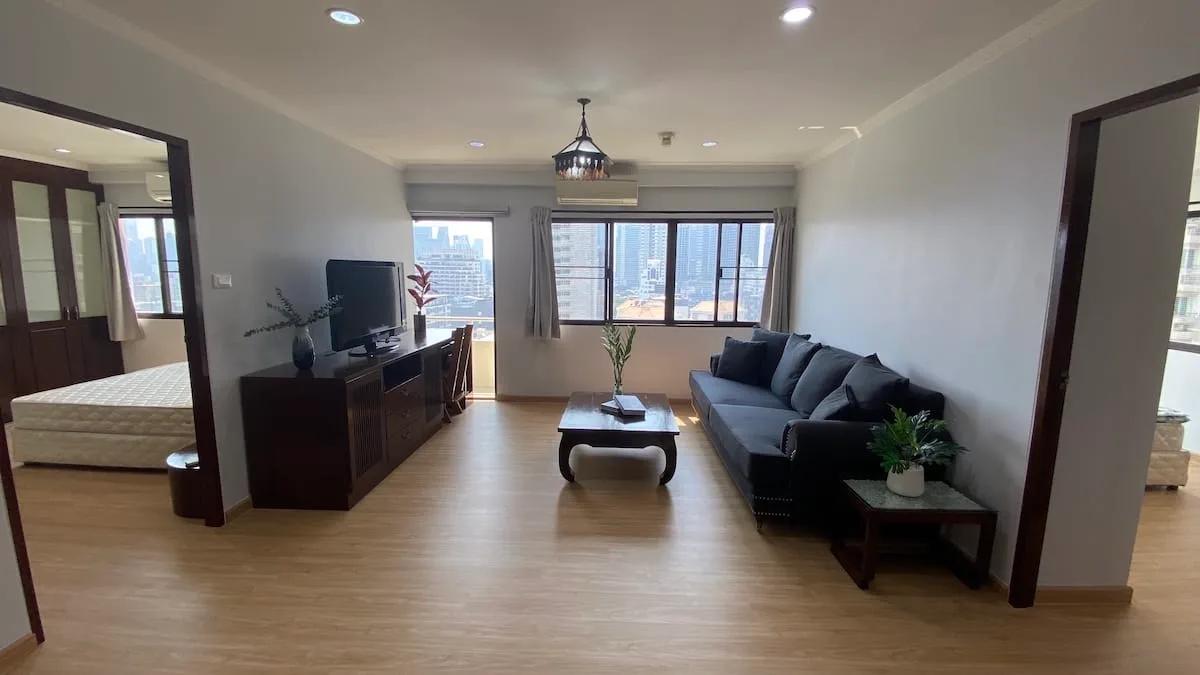
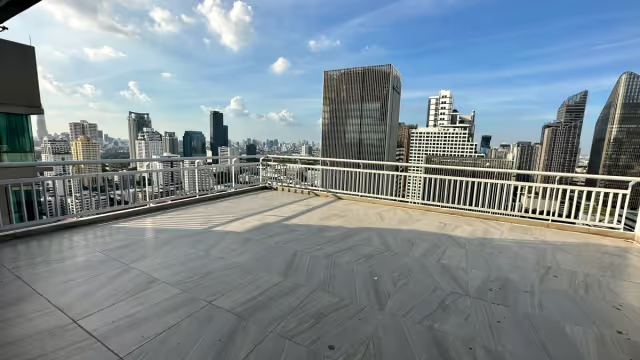
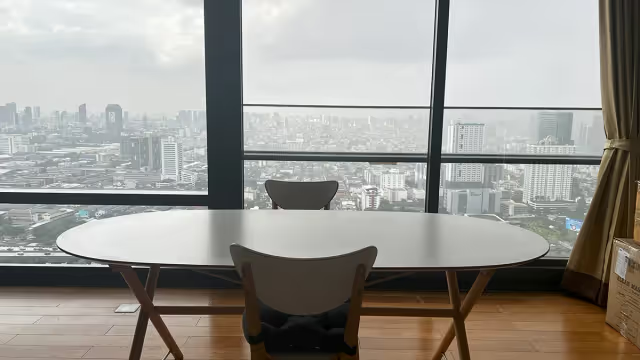
Five apartments are for sale now, on floors 22 to 41. Sizes run from 48 to 313 sq m, and prices from THB 6,900,000 to THB 59,000,000. The choice is one 1-bedroom, one 2-bedroom, one 3-bedroom and two 5-bedroom apartments. Four are fully furnished and one is partly furnished. Views are over the city, and one apartment has a panoramic view.
All five apartments are freehold. Practical points for a buyer: the metro and airport rail are close, and several schools and universities are within 350-500 m, including Srinakharinwirot University, St. Dominic School, Satit Prasarnmit School and NIST International School. Bumrungrad International Hospital is 1.4 km away and Bangkok Hospital 2.5 km away.
Location
Price from
฿6,900,000
Floor plans
| Unit type | Area from | Price from | Bedrooms | Variants |
|---|---|---|---|---|
| 1 Bedroom | 48 m² | ฿6,900,000 | 1 | |
| 2 Bedrooms | 80 m² | ฿12,500,000 | 2 | |
| 3 Bedrooms | 150 m² | ฿24,990,000 | 3 | |
| 5 Bedrooms | 301 m² | ฿53,000,000 | 5 |
Apartments for sale
1 bedroom
48 m² · Floor 22 · Freehold · Fully furnished
฿6,900,000
2 bedrooms
80 m² · Floor 31 · Freehold · Fully furnished
฿12,500,000
3 bedrooms
150 m² · Floor 40 · Freehold · Fully furnished
฿24,990,000
5 bedrooms
301 m² · Floor 40 · Freehold · Fully furnished
฿53,000,000
5 bedrooms
313 m² · Floor 41 · Freehold · Partly furnished
฿59,000,000
ROI Calculator
Estimated rate based on regional market averages. Actual rental rates for this project may differ - check with your broker for precise figures.
Ask broker about rental rates฿38,000
฿453,000
8.8%
6.6%
฿8,806,000
60%
Calculations are estimates based on average market data. Actual returns may vary. This is not financial advice.
Get a custom analysis of this project instantly
We will show real-world returns, key risks, growth drivers, and the best buying strategy for your budget.
Similar properties
Want to compare options and choose with confidence?
We will prepare a shortlist of 3-5 matching projects with better entry points, yield profile, and liquidity potential.
Price from
฿6,900,000
- ฿59,000,000
Write Now
Quick facts
- Total units
- 5
- Available
- 5
- Status
- Ready
- Price per sq m
- ฿144,000/m²
This material was prepared with the help of artificial intelligence. Please check key figures and terms with our adviser.
Nearby properties in Phetchaburi
Ideo Mobi Asoke
Phetchaburi, Bangkok
from 7,250,000 THB

Sukhumvit Living Town Sukhumvit 21
Phetchaburi, Bangkok
from 6,500,000 THB
Grand Park View Asoke Sukhumvit 21
Phetchaburi, Bangkok
from 7,500,000 THB
Supalai Place Sukhumvit 39
Phetchaburi, Bangkok
from 7,500,000 THB
Circle Living Prototype
Phetchaburi, Bangkok
from 6,200,000 THB

The Address Asoke
Phetchaburi, Bangkok
from 6,000,000 THB
Baan Suksan Sukhumvit 23
Phetchaburi, Bangkok
from 7,900,000 THB
Life Asoke Phetchaburi
Phetchaburi, Bangkok
from 5,900,000 THB


