2 bedrooms
- Bedrooms
- 2
- Available
- 2
- Size
- from 122 m²
from ฿43M
Condominium, Lumpini, Bangkok
from฿43M
up to ฿86M
from ฿323,308 per m²
Partner agency data
112% above the area median; minimum across available units
676 m to MRT Lumphini, 8 min walk
Fully furnished freehold apartments of 122 to 266 sq m in The Sukhothai Residences, Lumpini, Bangkok.
The Sukhothai Residences is in the Lumpini district of Bangkok, in the area known as Silom - Sathorn. This is the centre of Sathorn, a financial and diplomatic part of the city that still feels calm. Lumphini Park is about 1.0 km away, and the area has a good choice of shops and restaurants, which makes daily life easy for residents.
Getting to the building is simple by metro, by Skytrain or by car. The MRT Lumphini station is about 1.2 km away and the BTS Sala Daeng station is about 1.5 km away. The Chalerm Maha Nakhon Expressway is close by, giving fast access to other parts of Bangkok. The Commons Saladaeng is 1.2 km from the building, Silom Complex is 1.7 km away and Lumphini Park is 1.0 km away. You do not depend on one type of transport.
The project was built by HKR International and completed in 2010. It has two buildings of 41 floors each. It is a condominium aimed at people who want to live in central Bangkok. The height of the towers gives good views from the upper floors, and after about fifteen years the project is established and in normal use.
Several well-known restaurants are nearby: Le Du (Michelin Star, modern Thai), Baan (Michelin Bib Gourmand, Thai family recipes), Suhring (Michelin Star, modern German) and Ojo Bangkok (upscale Mexican with panoramic city views). For families, the international schools are Crescent International School at 1.8 km, St. Andrews International School, Sathorn at 2.2 km and Garden International School at 2.5 km. Hospitals nearby are BNH Hospital at 1.6 km and King Chulalongkorn Memorial Hospital at 2.2 km.
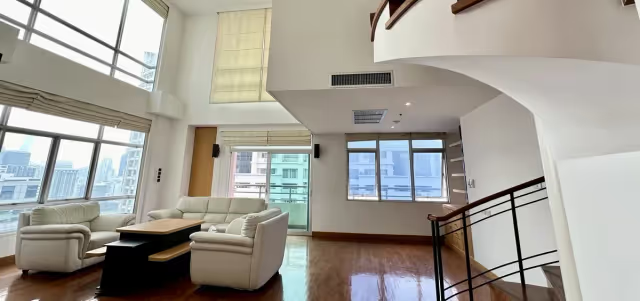
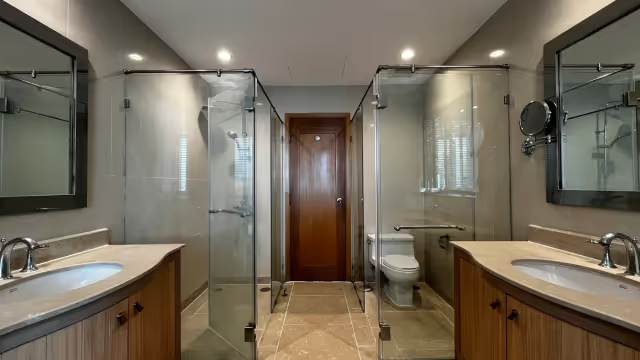
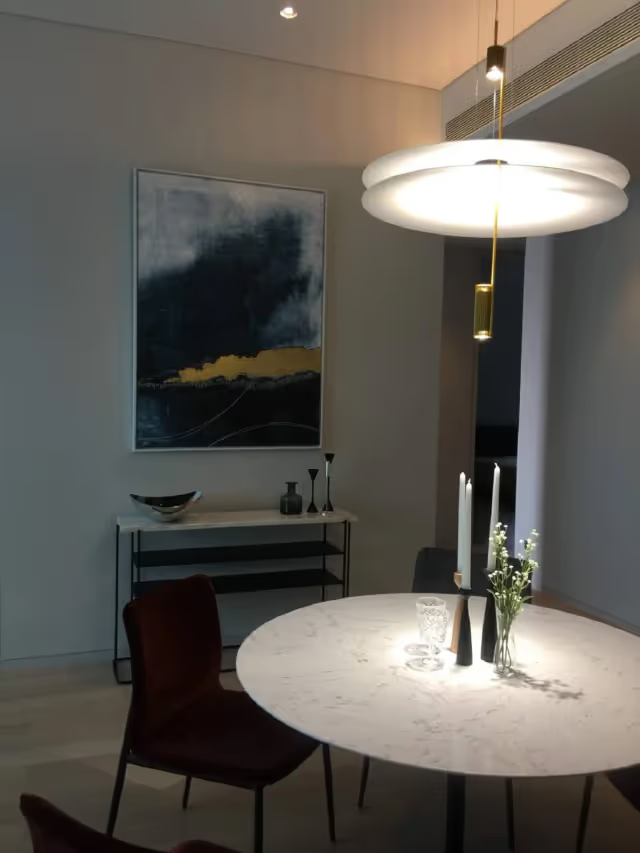
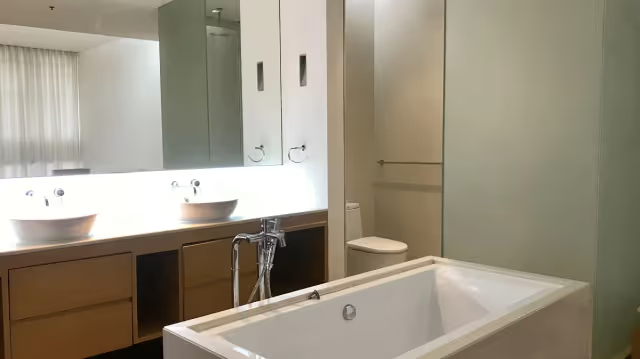
Three apartments are for sale now: two with 2 bedrooms and one with 3 bedrooms. They range from 122 to 266 sq m and are on floors 12 to 25. Prices run from THB 43,000,000 to THB 86,000,000. All three are fully furnished. Views are over the city, and one apartment has a panoramic view. One apartment has two bathrooms, an open fully equipped kitchen, a full set of electrical appliances, a balcony of good size and a fixed parking space. Its condition is like new.
All three apartments are freehold. For foreign buyers this matters, and the foreign freehold quota is available for one of them. One apartment is rented to a European family until 2024, so a buyer of that unit should take the existing tenant into account. Because the apartments come fully furnished, you can move in without spending extra on furniture.
676 m to MRT Lumphini, 8 min walk
OpenStreetMap map: the building and the nearest station. A straight line; walking time at 80 m a minute, stations from Wikidata.
from ฿43M
from ฿86M
We send floor plans and a video of the unit and check the price and terms with the owner.
Before the deposit, a lawyer checks the chanote, encumbrances, the foreign quota and building debts.
The contract fixes the price, the closing date and who pays the transfer fees.
Payment from abroad with a FET form, transfer at the Land Office on the settlement day.
Buying resale: what to check before the deposit.
Availability from the partner agency; we send floor plans and videos in reply to your message.
Median across catalog properties in the area, developer and owner prices
 Ready
Ploenchit-Chidlom, Bangkok
3 bedrooms
from฿43M
 Ready
Ploenchit-Chidlom, Bangkok
1 bedroom
฿43.96-55.9M
 Ready
Sathorn, Bangkok
1-4 bedrooms
฿42-185M
 Ready
Sathorn, Bangkok
3 bedrooms
from฿44.4M
 Ready
Thonglor, Bangkok
2 bedrooms
from฿45M
 Ready
Asoke, Bangkok
2-4 bedrooms
฿45-79M
Resale: the price can be negotiated with the owner. We send floor plans and a video of the unit.
262/41 Moo 5, Choeng Thale Subdistrict, Thalang District, Phuket 83110, Thailand
+66 82 256 63 88 · contact@kalinka-thailand.ru
We will send floor plans and prices
Name and phone, we reply in the messenger you prefer. No newsletters.
Privacy policyor message us directly
This material was prepared with the help of artificial intelligence. Please check key figures and terms with our adviser.