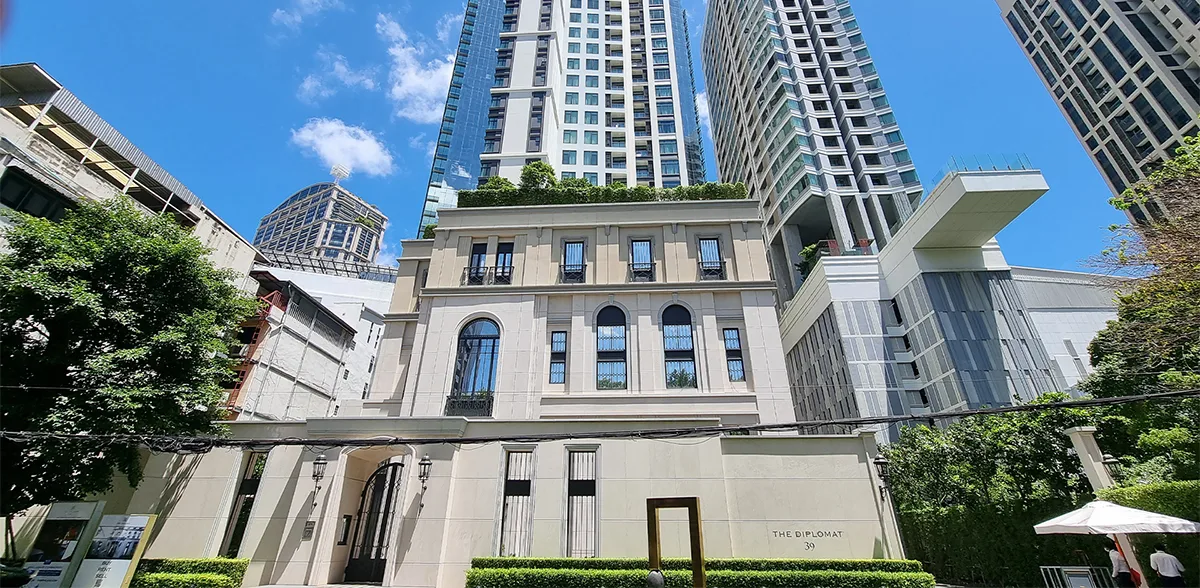
The Lofts Asoke Sukhumvit 21
Price from
฿11,000,000
Completion
2019
Area
50 - 87 m²
Description
The Lofts Asoke Sukhumvit 21 stands in Bangkok's Phetchaburi district, in the area also known as Asoke. The building is on Sukhumvit 21, close to Srinakharinwirot University. It is a busy central part of the city where residential buildings sit alongside everyday services, so most daily errands do not require long trips across town.
Getting around is simple. BTS and MRT lines are within walking distance, and MRT Phetchaburi is about 250 meters away. Terminal 21 and Bumrungrad Hospital are both easy to reach from the building. The condominium sits near Asoke Road, which gives drivers a direct link to other parts of Bangkok as well.
The building was completed in 2019 by the developer Raimon Land. It is a single high-rise tower with 37 floors and is the only building in the project. The design is industrial in style with a New York feel: high ceilings, large windows and generous shared spaces. It works both as a main home and as a second residence in the city.
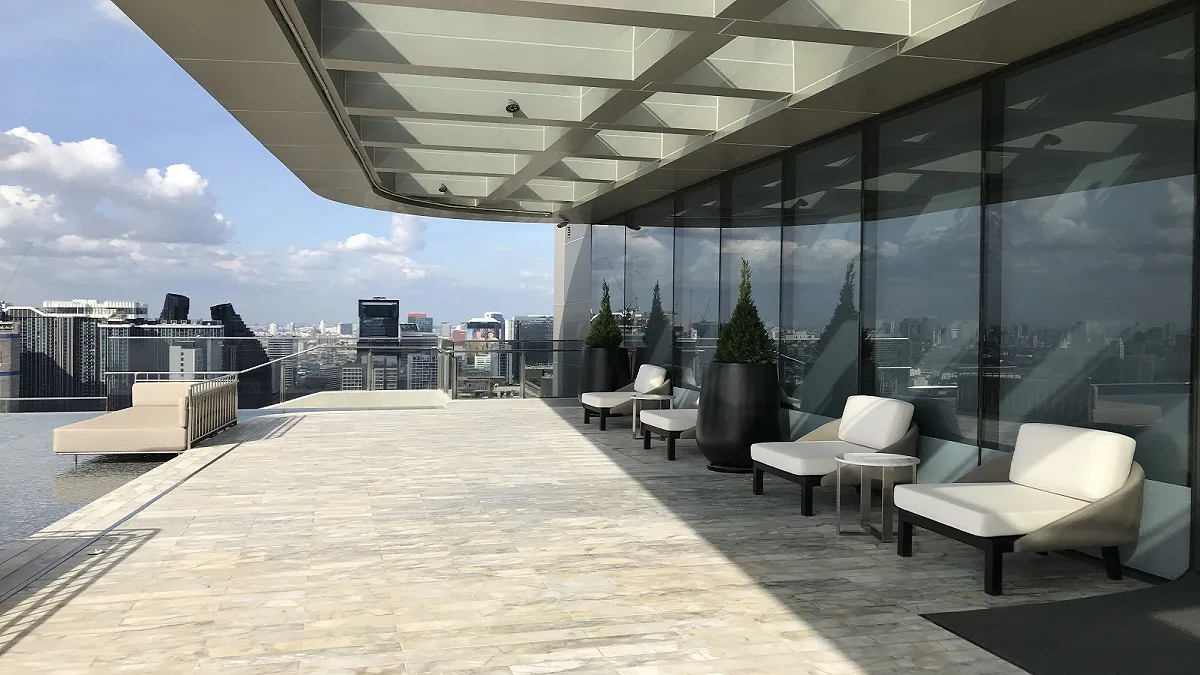
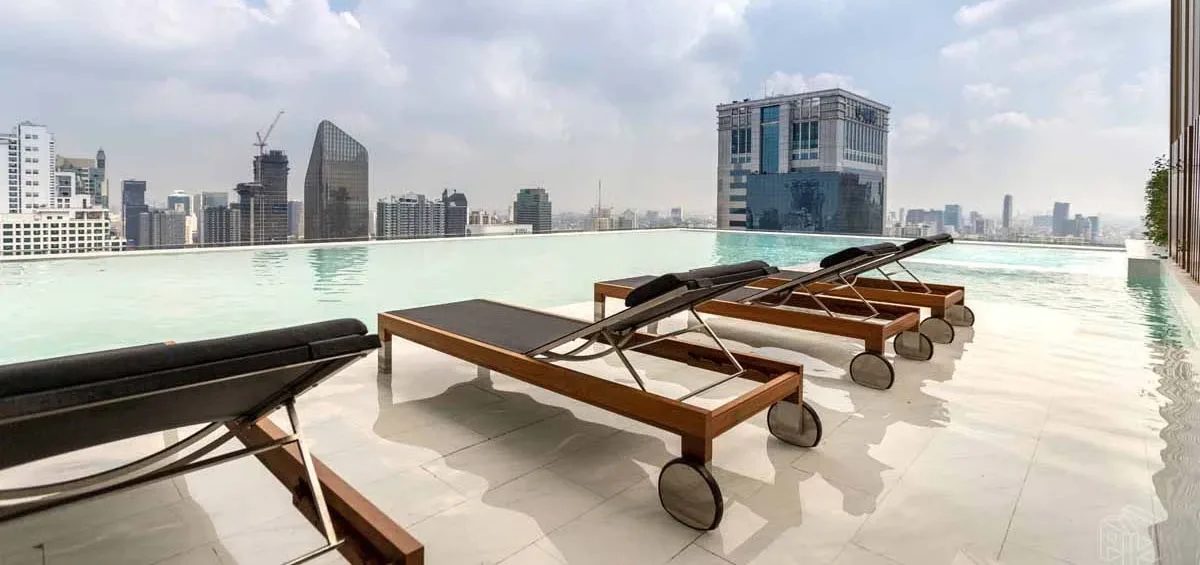
Residents have an infinity-edge swimming pool, a fully equipped gym, a steam room, a library and a co-working space. There is a rooftop garden, and on the 31st floor a pool terrace with city views from about 100 meters up. A double-height resident lounge serves as a workspace, the gym has an outdoor garden, and parking is 100% automated. Security is staffed around the clock with keycard access.
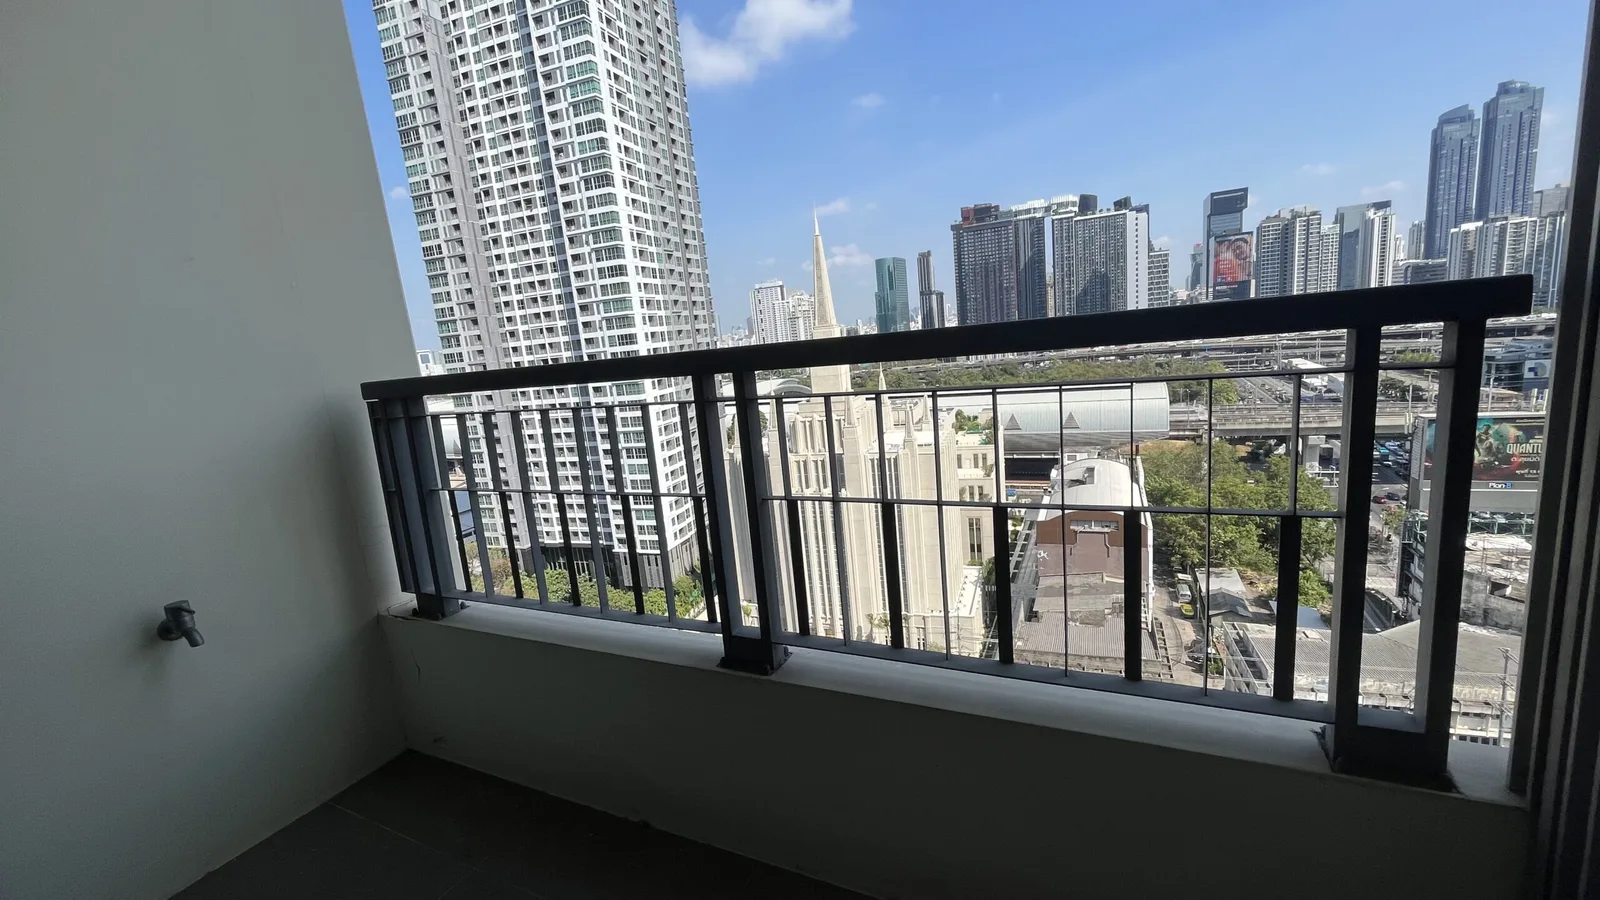
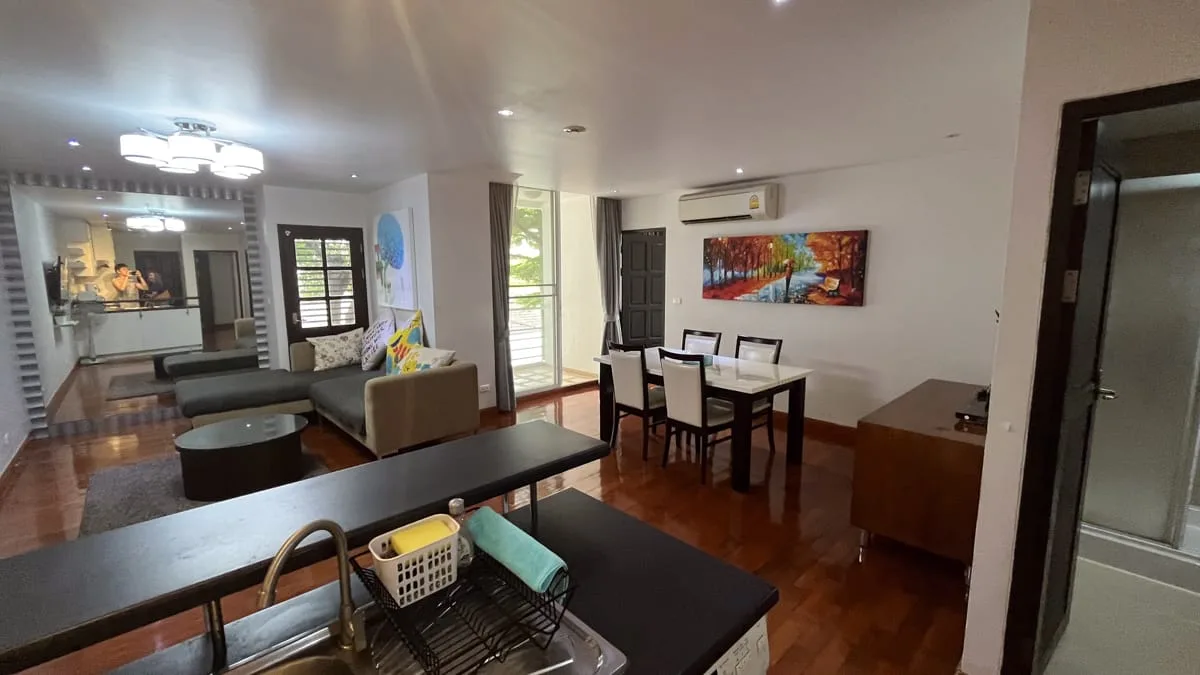
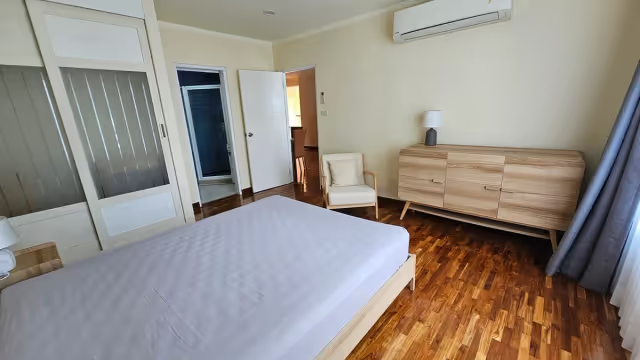
Three apartments are for sale now: two 1-bedroom units and one 2-bedroom unit. Sizes run from 50 to 87 sq m, on floors 16 to 24, all with city views. All three are fully furnished. Prices range from THB 11,000,000 to THB 23,500,000. Ceilings reach up to 3.15 meters, and the units have a balcony off the living room and an open kitchen with appliances.
All three apartments are freehold, and a foreign freehold quota is available, which matters for overseas buyers. The apartments come furnished and equipped with a flat-screen TV, refrigerator, washing machine and microwave, so you can move in right after completing the purchase. Some units include parking spaces, and in one case one of the two spaces is fixed.
Location
Price from
฿11,000,000
Floor plans
| Unit type | Area from | Price from | Bedrooms | Variants |
|---|---|---|---|---|
| 1 Bedroom | 50 m² | ฿11,000,000 | 1 | |
| 2 Bedrooms | 87 m² | ฿23,500,000 | 2 |
Apartments for sale
1 bedroom
50 m² · Floor 20 · Freehold · Fully furnished
฿11,000,000
1 bedroom
50 m² · Floor 16 · Freehold · Fully furnished
฿11,500,000
2 bedrooms
87 m² · Floor 24 · Freehold · Fully furnished
฿23,500,000
ROI Calculator
Estimated rate based on regional market averages. Actual rental rates for this project may differ - check with your broker for precise figures.
Ask broker about rental rates฿38,000
฿452,000
5.5%
4.1%
฿14,039,000
48%
Calculations are estimates based on average market data. Actual returns may vary. This is not financial advice.
Get a custom analysis of this project instantly
We will show real-world returns, key risks, growth drivers, and the best buying strategy for your budget.
Similar properties
Want to compare options and choose with confidence?
We will prepare a shortlist of 3-5 matching projects with better entry points, yield profile, and liquidity potential.
Price from
฿11,000,000
- ฿23,500,000
Write Now
Quick facts
- Total units
- 3
- Available
- 3
- Status
- Ready
- Price per sq m
- ฿220,000/m²
This material was prepared with the help of artificial intelligence. Please check key figures and terms with our adviser.
Nearby properties in Phetchaburi
Q Asoke
Phetchaburi, Bangkok
from 9,900,000 THB
The Esse at Singha Complex
Phetchaburi, Bangkok
from 9,800,000 THB
Baan Prompong Sukhumvit 39
Phetchaburi, Bangkok
from 12,500,000 THB
Q Prasarnmit
Phetchaburi, Bangkok
from 9,200,000 THB
The Peak Sukhumvit 15
Phetchaburi, Bangkok
from 8,800,000 THB

My Resort Bangkok Phetchaburi
Phetchaburi, Bangkok
from 8,500,000 THB
The Esse Asoke
Phetchaburi, Bangkok
from 8,500,000 THB
Baan Siri Sukhumvit 13
Phetchaburi, Bangkok
from 8,400,000 THB