3 bedrooms
- Bedrooms
- 3
- Available
- 1
- Size
- from 235 m²
from ฿75.5M
Condominium, Phrom Phong, Bangkok
฿75.5M
from ฿321,174 per m²
Partner agency data
103% above the area median; minimum across available units
705 m to BTS Phrom Phong, 9 min walk
Three-bedroom 235 sq m apartment on the 5th floor in Phrom Phong, Bangkok: freehold, fully furnished, THB 75,476,000.
Canvas 39 The Residence stands in Phrom Phong, Bangkok, on Sukhumvit 39. This is one of the central residential districts of the city, and it suits buyers who want to live in the city itself rather than on its edge. The building is designed for calm family life: the project has one building and a small number of households. Phrom Phong gives you a city rhythm near your home and a quiet residential setting inside the building.
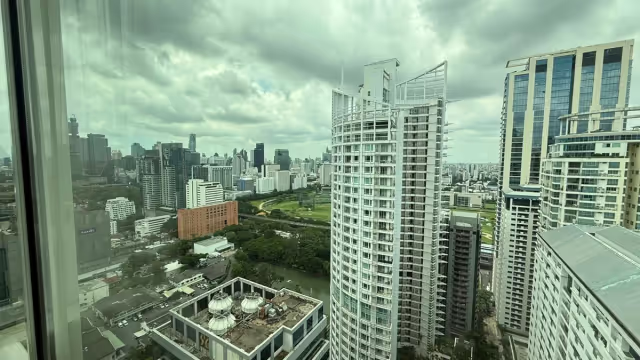
The apartments face north and south, so the windows look onto the city, the park and greenery. The address on Sukhumvit 39 lets you live in central Bangkok and use everything the district offers. The building is under construction, with completion scheduled for Q4 2026, so a buyer can choose a floor and layout well ahead of handover.
The project is a single residential building of 23 floors. Completion is scheduled for Q4 2026. There are only two residences on each floor, and 23 families live in the whole building. This low density gives the building the character of a private house rather than a large apartment complex. The concept is called House-Apartment and is built around generous layouts and privacy.
The apartments include features usually expected in a detached home. A built-in air cleaning system keeps indoor air clean, and an in-unit garbage chute saves you from carrying waste out. The building is pet-friendly. The apartment has maid's quarters with its own bathroom, a service area and a separate entrance, which suits families with live-in help.
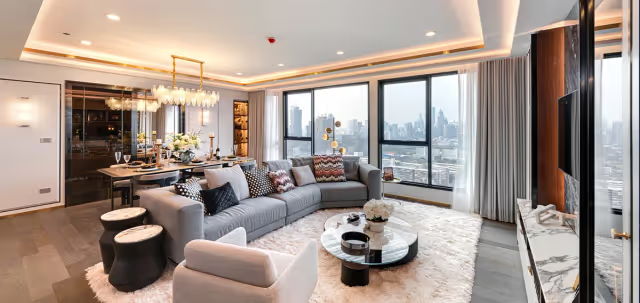
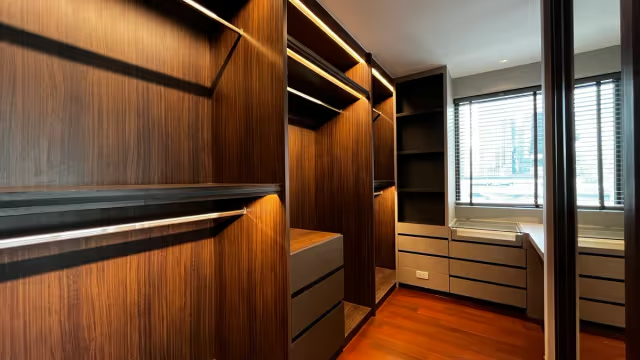
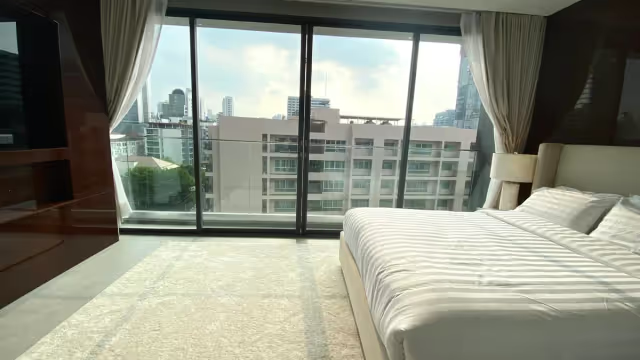
One apartment is for sale now: three bedrooms, 235 sq m, fifth floor, fully furnished. The price is THB 75,476,000. The living room and master bedroom face north, and the secondary bedroom faces south onto greenery. The views are of the city, the park and greenery. Each of the three bedrooms has its own bathroom, and there is a guest toilet.
The apartment is freehold, and a foreign quota is available. The low floor suits buyers who value a short evacuation route and peace of mind about safety. Two kitchens, a European one with an island and appliances and a separate Thai kitchen for heavy cooking, make the layout practical for a large family. The spacious areas allow separate children's bedrooms, a study and shared family spaces.
705 m to BTS Phrom Phong, 9 min walk
OpenStreetMap map: the building and the nearest station. A straight line; walking time at 80 m a minute, stations from Wikidata.
from ฿75.5M
We send floor plans and a video of the unit and check the price and terms with the owner.
Before the deposit, a lawyer checks the chanote, encumbrances, the foreign quota and building debts.
The contract fixes the price, the closing date and who pays the transfer fees.
Payment from abroad with a FET form, transfer at the Land Office on the settlement day.
Buying resale: what to check before the deposit.
Availability from the partner agency; we send floor plans and videos in reply to your message.
| Unit | Bedrooms | Size | View | Terms | Price | Per m² | |
|---|---|---|---|---|---|---|---|
| №154884 | 3 | 235 m² | city, park, greenery | freehold, furnished | ฿75.5M | ฿321,174 | Ask |
Median across catalog properties in the area, developer and owner prices
 Ready
Lumpini, Bangkok
3 bedrooms
from฿76.92M
 Ready
Ploenchit-Chidlom, Bangkok
4 bedrooms
from฿70M
 Ready
Ploenchit-Chidlom, Bangkok
3 bedrooms
from฿68M
 Ready
Thonglor, Bangkok
3 bedrooms
from฿66.23M
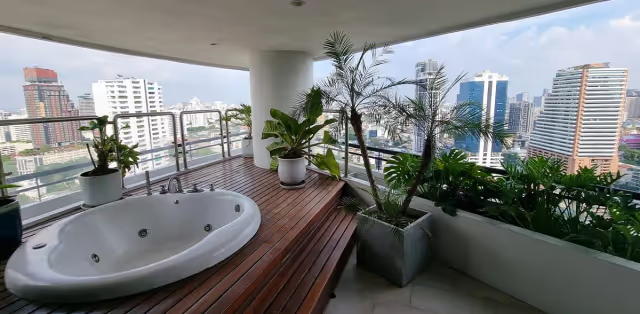 Ready
Ekkamai, Bangkok
5 bedrooms
from฿85M
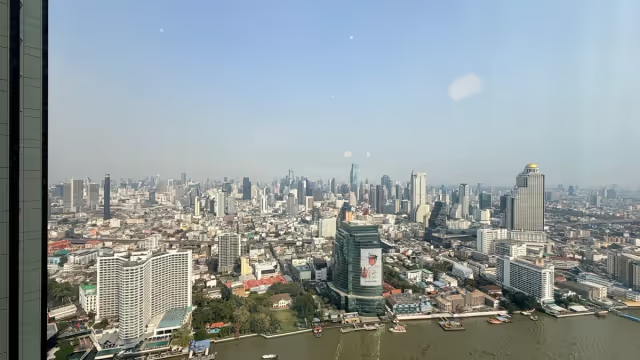 Ready
Riverside, Bangkok
3 bedrooms
from฿65M
Resale: the price can be negotiated with the owner. We send floor plans and a video of the unit.
262/41 Moo 5, Choeng Thale Subdistrict, Thalang District, Phuket 83110, Thailand
+66 82 256 63 88 · contact@kalinka-thailand.ru
We will send floor plans and prices
Name and phone, we reply in the messenger you prefer. No newsletters.
Privacy policyor message us directly
This material was prepared with the help of artificial intelligence. Please check key figures and terms with our adviser.